
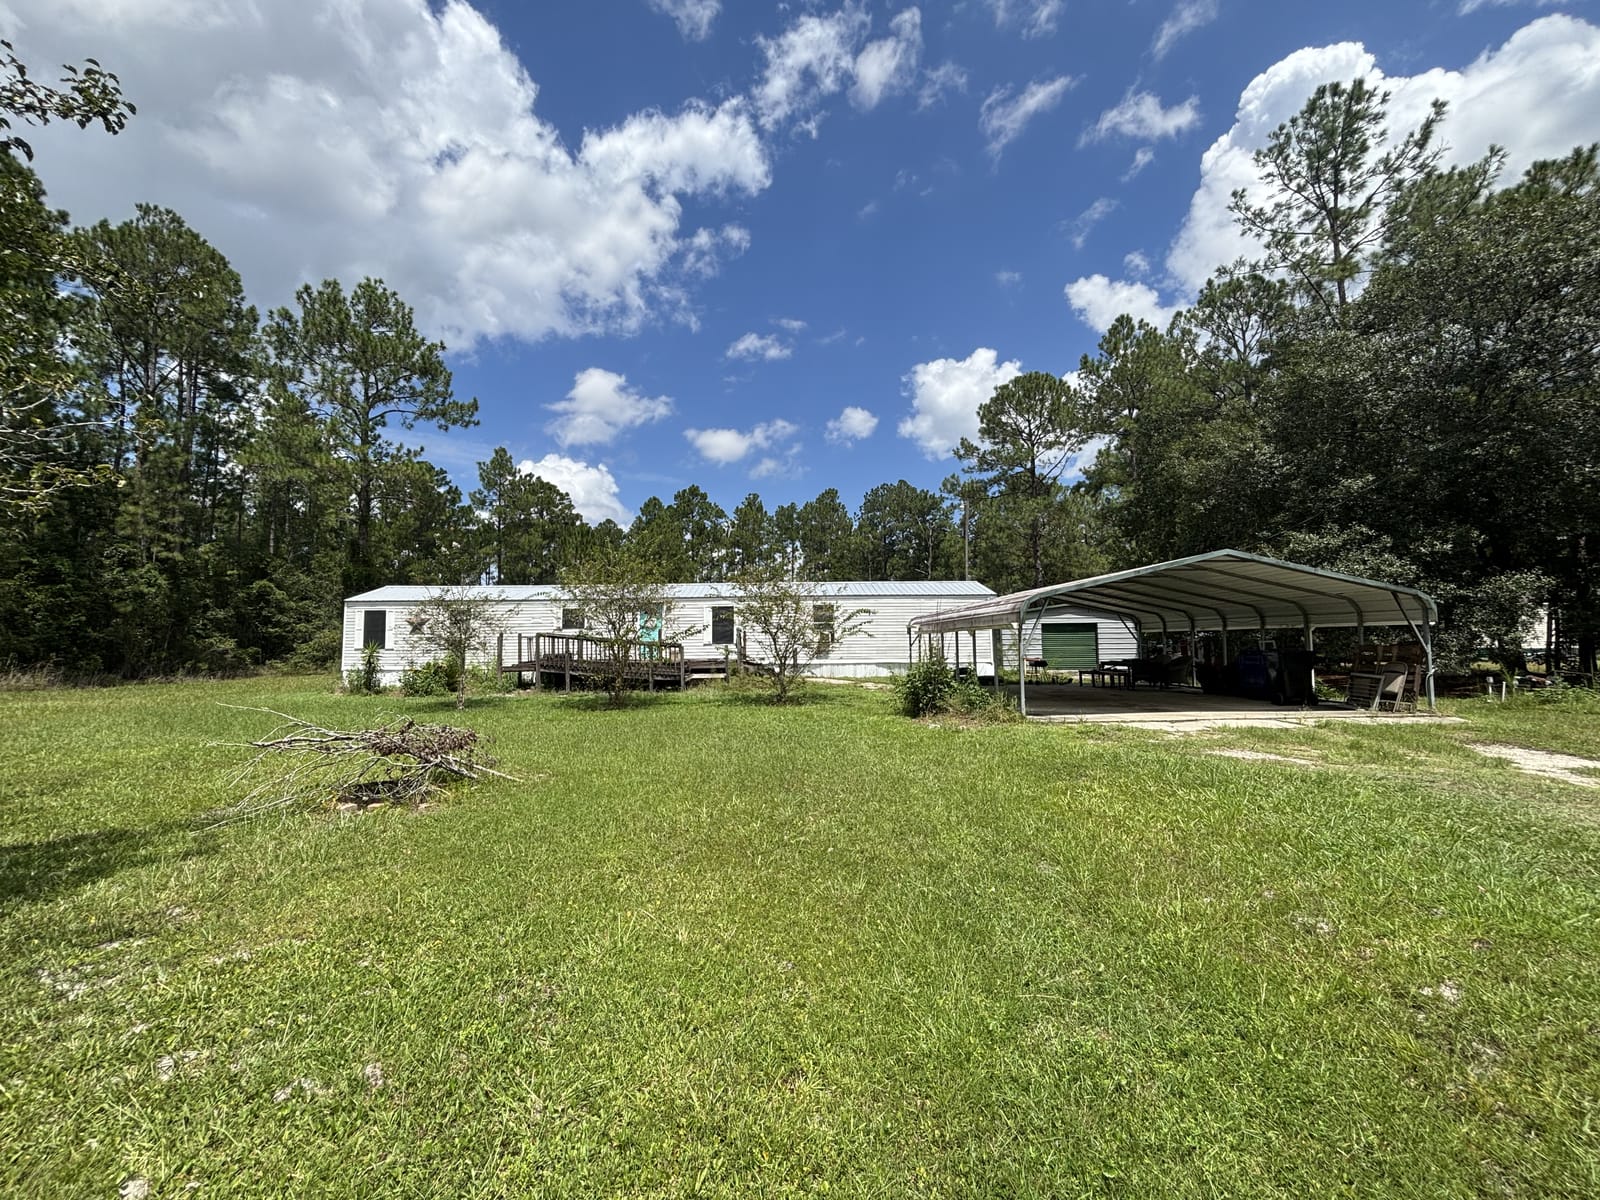
4320 Calvin St

Price

$120,000

ARV

$203,291

Spread

$83,291

Fixer Upper in Hastings

Available
4320 Calvin St — photo 1
1 / 25
Offered price
$120,000
Flip estimated profit
$28,728
After-repair value (ARV)$203,291
Estimated rehab−$41,815
Offered price−$120,000
Closing, selling & holding (est.)i−$12,748
Buy-side closing, cash (1.5%)-$1,800
Resale closing (2.0%)-$4,066
Agent commission on resale (2.5%)-$5,082
Holding, ~3 mo cash (taxes, insurance, utilities)-$1,800
Flip estimated profit$28,728

Renovate to ARV and resell. Assumes a cash purchase (no loan). Estimate only — verify before purchase.

Monthly rent
$1,780
Net cash flow / mo
$486
Gross monthly rent$1,780
Operating costs (est.)i−$680
Vacancy (6%)-$107
Property management (8%)-$142
Maintenance & reserves (8%)-$142
Property taxes (est.)-$186
Insurance (est.)-$102
Debt service (mortgage)i−$614
Purchase price$120,000
Down payment (25%)$30,000
Loan amount$90,000
Rate & term7.25% · 30-yr fixed
Monthly principal & interest$614
Net monthly cash flow$486
Cap rate 11.0%Cash-on-cash 8.1%

Buy & hold, financed at 25% down, 7.25% 30-yr fixed. Vacancy 6% · mgmt 8% · maintenance 8% + taxes & insurance. Estimate only.

See the full underwriting report ↓

About this deal

Property Description:

  • 3 bed
  • 2 bath
  • 1216 sqft
  • Lot size: 49658 sqft
  • Built 1998 - manufactured home
  • Sold as-is — see photos for condition details

Required offer terms

  • Property is sold as-is, seller is not required to clean up or remove any unwanted items from the property.
  • All title, escrow and other closing fees to be paid by Buyer (Not including liens and seller's property taxes)
  • Minimum Earnest Money Deposit (EMD) is $3,000
  • Title and Escrow open at St Johns Title
  • No Inspection or loan contingencies (our expectation is that you see the property and then make a non-contingent offer)
  • Able to close within 7 days

Request a Showing

To see the property submit your request using the "Request a Showing" button on this page. We will coordinate with the seller to provide you access to the property.

Make an Offer

To submit an offer, click the "Make an Offer" button on this page and include your proof of funds.

Offers need to take into consideration the terms detailed above. Please include with your offer any special terms we should take into consideration.

Agent instructions

If you are an agent representing a buyer, simply let us know what commission you want when submitting the offer (up to 3%) and we will subtract that amount from your buyer's offer when considering offers. Your commission will be paid out of our assignment fee through escrow at closing.

📞 Call (904) 807-1978

Get new deals first

Join the list and see matching verified deals a full hour before the mass text — speed wins deals.

Get deal alerts

Prefer to talk?

Call or text (904) 807-1978

The full underwriting report

Every number, verified — comps, rehab, and condition

The exact report we send to buyers. Nothing typed in by the seller.

RealtyZoom

4320 Calvin St, Hastings, FL, 32145

condition 2/5

1,216 sqft · 3bd/2ba · built 1998 · Lot 1.14 ac · ⚡ AI report by bluelime.ai

Offered Price
$120,000
Flip Profit
$28,728

4320 Calvin St, Hastings, FL, 32145

1,216 sqft • 3bd/2ba • Built 1998 • mobile home • Lot: 1.14 ac • Density: 64/mi²

Subject Conditioncondition 2/5 · Below average
Subject conditioncondition 2/5Below average
View on Zillow

AI Confidence Score

42Low

The subject is a 1998 mobile home, but the available comps are predominantly newer stick-built or site-built homes (2021-2024 construction) that differ substantially in property type and year built, making direct valuation comparisons unreliable. The rehab estimate of $4,181,500 is grossly disproportionate to the subject property's size and value profile, raising serious red flags about the accuracy of the cost inputs.

  • + All six comps are extremely recent, sold within the last week of the analysis date (August 21-27, 2026), providing excellent market timing relevance.
  • + Comps are geographically tight, all within 1.84 miles of the subject, suggesting a consistent local market sample.

Subject Property Photos(25 photos)· listing dates: Sep 2019

25 from Other

Public Records

Source: RentCast + RPR · 8/27/2026
Owner-occupied· Individual
Assessed$137,159(2024)
Est. Mortgage~$73,8347yr held
Listing History
MLS Sale$108,000
Sep 2019
Contingent
Aug 2019
Listed$118,500
Jul 2019
MLS Sale$48,501
Apr 2017
Pending$42,500
Feb 2017
Pending
Feb 2017
Delisted
Feb 2017
New Listing$42,500
Feb 2017
Listed$42,500
Feb 2017
Listing Removed
Apr 2014
Expired$35,000
Mar 2014
Pending$35,000
Jan 2014
New Listing$35,000
Oct 2013
Listed$35,000
Oct 2013
Expired$103,250
Mar 2010
Listing Removed
Mar 2010
New Listing$103,250
Mar 2008
Listed$103,250
Mar 2008
MLS Sale$65,000
Mar 2005
Sale History
$108,000Sep 2019
$108,000Sales Activity · Sep 2019
$48,600Sales Activity · Apr 2017
$48,501Sold (MLS) · Apr 2017
$65,000Sold (Public Records) · Mar 2005
RoofGable or Hip
HeatingForced Air Unit
CoolingCentral
FoundationPiers
ConstructionWood
ExteriorSiding (Alum/Vinyl)
Estimated mortgage is a derived estimate (80% LTV, 30-yr fixed at the purchase-year rate, amortized over years held) — not a recorded loan balance.

Rehab Estimate

Rate-table

$41,815
Kitchen
factor 1 × base $9,864
$9,864
Photos show original late-1990s white cabinets with worn drawer faces, dark laminate counters, and mismatched appliances — a full cosmetic refresh is needed. Mobile home modifier (×0.7) applied to the before-2000 base factor of 1.0.
Bathrooms
factor 1 × base $4,400
$4,400
The visible bathroom photo shows heavily dated white vanity with chipping paint, an old sink, and worn finishes consistent with original 1998 construction. Mobile home modifier (×0.7) applied to the full factor of 1.0.
Floors
factor 1 × base $4,256
$4,256
Interior photos show dark LVP/laminate that appears to have been partially updated but shows heavy wear and uneven installation in multiple rooms. Mobile home modifier (×0.7) applied to full 1.0 factor for a pre-2000 build.
Paint (in & out)
factor 1 × base $8,512
$8,512
Bedroom photo shows significant smoke/soot staining on ceiling and walls around the fan — full interior repaint is clearly needed; exterior vinyl siding is heavily faded and weathered visible in multiple exterior shots. Mobile home modifier (×0.7) applied.
Roof
factor 0 × base $9,728
$0
Exterior photos clearly show a metal roof. The home is 27 years old; metal roof age threshold for factor >0 is 26+ years, which would normally trigger 0.5. However, the metal roof visible in photos appears to be in serviceable condition with no visible rust, missing panels, or obvious damage, and th
Roof
factor 0.5 × base $9,728
$4,864
Metal roof confirmed visible in exterior photos; built 1998 makes it 27 years old, which falls in the 26+ bracket requiring a 0.5 factor (partial replacement/repair).
Age Factor
factor 0.1 × base $3,648
$365
Built 1998 places this in the 1990–1999 bracket (factor 0.3 × $3/sqft × 1,216 sqft), capturing hidden system aging in a 27-year-old manufactured home.
HVAC
factor 0.5 × base $5,000
$2,500
The exterior photo shows a visible condenser unit that appears aged and weathered; at 27 years old this system is well past its useful life and is likely to need partial or full replacement. Budgeting 0.5 for probable repair/partial replacement.
Mold Remediation
factor 0.5 × base $3,648
$1,824
The bedroom photo clearly shows dark soot/smoke staining on the ceiling panel around the ceiling fan with a distinct burn halo, and heavy discoloration on the adjacent wall — this visible evidence warrants a moderate mold/smoke remediation budget for the affected area (~50% of sqft affected).
Demolition/Haul-away
factor 0.3 × base $2,432
$730
Exterior photos show scattered debris including fallen tree limbs, old tires, and junk around the carport area that will need removal before resale. Minor debris removal factor of 0.3 applied.
Landscaping
factor 0.5 × base $2,000
$1,000
Yard photos show overgrown vegetation along the fence line, fallen branches, and an unkempt gate area — moderate cleanup needed but the main lawn areas are mowed and passable.
Misc
The front deck/porch is visibly rotted and structurally compromised — photos show severely deteriorated decking boards a
$3,500
The front deck/porch is visibly rotted and structurally compromised — photos show severely deteriorated decking boards and broken framing that require full deck replacement for safety and marketability.
Misc
$

Evidence-gated line items grounded in calibrated FL rate table.

Location

Road
Satellite
SubjectCompNot selected

S = Subject · A–L = Comparable Properties · 0/12 comps geocoded · Tiles © OSM / Esri

Comps at a Glance

Comps Used for ARV & CMV (4)
Sold (3)
Active / Pending (1)
Additional Comps (not used in the valuation) (16)
Sold (5)
Active / Pending (11)
Ceiling only — active & pending listings are asking prices, not sales. They cap the valuation but are never averaged in as comps.

Comparable Properties (20 comparable sales)

Sorted best → worst by Match %. Each comp was scored against the subject on sqft, beds/baths, distance, recency, and more.

How the Match % is calculated
Distance35%Sqft25%Density25%Recency15%Year built12%Lot size8%Beds5%Baths5%Pool8%

Each comp is scored 0–100% against the subject across these factors. When a factor has no data (e.g. missing lot size or sale date) it’s dropped and the remaining weights renormalize. When the subject has only one bathroom, the Baths weight is raised to 15% and the others scale down proportionally.

Sold Properties

(8)
COMP A4350 Wanda St, Hastings, FL 32145sold ✓93% matchCondition 5/5
$209,000→ adj $191,000SoldMay 2026· 1,296 sqft · 3bd/2ba · 0.52 mi away· Built 2008·Zillow
Match 93% (distance, sqft, recency, lot, age, beds, baths, density)
Condition reasoning: This property presents as fully renovated and move-in ready with new LVP flooring throughout, fully updated kitchen with stainless appliances and quartz-style countertops, renovated bathrooms with subway tile, fresh paint, and a new rear deck — consistent with a comprehensive recent rehab.
Kitchen: Fully updated with white shaker cabinets, quartz-style countertops, stainless steel refrigerator, range, microwave, and dishwasher; kitchen island with sink; modern flush-mount lighting
Baths: Renovated — white vanities with quartz-style tops, subway tile tub/shower surrounds, separate walk-in tile shower in master bath, new fixtures throughout
Floors: New LVP (luxury vinyl plank) throughout all living areas, bedrooms, and kitchen; consistent and clean
Ext: Vinyl siding in good condition, dark architectural shingle roof appears relatively new, new rear wood deck with stairs, bare sandy lot with no landscaping
Pool: None
Roof: Dark architectural shingles appear newer, no visible damage or aging from aerial views
Adjustments
Sqft: -80sqft × $100 = $-8,000
Age: -10yrs (capped -10) × $1,000 = $-10,000
net % · gross %
28 from RPR, 1 from Street View, 1 from Aerial
COMP B4305 Wanda St, Hastings, FL 32145sold ✓92% matchCondition 4/5
$190,000→ adj $198,294SoldJun 2026· 1,232 sqft · 3bd/2ba · 0.44 mi away· Built 2021·Zillow
Match 92% (distance, sqft, recency, lot, age, beds, baths, density)
Condition reasoning: This 2021-built manufactured home presents in very good condition with updated dark cabinetry, laminate countertops, LVP flooring in kitchen/dining/baths, and clean bathrooms — all consistent with a newer build that has been well-maintained and lightly lived-in.
Kitchen: Well-appointed for a manufactured home — dark espresso cabinets, laminate countertops, center island, black appliances, LVP flooring; functional and modern for its class
Baths: Clean and functional; master bath has double vanity with laminate tops and tub/shower combo; secondary bath is compact but tidy — both consistent with 2021 build quality
Floors: LVP in kitchen, dining, hallways, and bathrooms; carpet in living room and all bedrooms — all appear in good condition with minimal wear
Ext: Tan vinyl siding in good condition, white skirting/underpinning intact, gravel driveway, small rear wood deck, metal storage shed — well-maintained for age
Pool: None
Roof: Appears original to 2021 build — low-slope shingled roof in good condition, no visible damage or aging
Adjustments
Lot: +9,147sqft (diminishing rate, capped at 15% of price) = $+18,294
Age: -23yrs (capped -10) × $1,000 = $-10,000
net % · gross %
50 from RPR, 1 from Street View, 1 from Aerial
COMP C4115 Cedar Ford Blvd, Hastings, FL 32145sold ✓84% matchCondition 5/5
$224,900→ adj $173,650SoldFeb 2026· 1,216 sqft · 3bd/2ba · 0.61 mi away· Pool· Built 2023·Zillow
Match 89% (distance, sqft, recency, lot, age, beds, baths, density)
Condition reasoning: This 2023-built manufactured home presents in essentially new/move-in-ready condition with a fully renovated-quality interior featuring marble-look countertops, stainless appliances, white shaker cabinets, soaker tub, dual-sink vanities, and new LVP flooring throughout — consistent with a brand-new build.
Kitchen: Fully updated: white shaker cabinets, marble-look quartz countertops, stainless steel appliances (French door fridge, range, dishwasher, microwave), wall-mount range hood, subway tile backsplash, large island with navy base, pendant lighting — essentially new construction quality
Baths: Master bath features soaker tub with marble surround and brushed nickel fixtures, separate shower, dual-sink vanity with marble-look countertop and white cabinetry; secondary bath also shows dual sinks with matching marble countertop — both in excellent, new condition
Floors: New LVP wood-look flooring throughout all visible living areas and bedrooms; marble-look tile in bathrooms — all consistent with new 2023 build
Ext: New gray vinyl siding in excellent condition, white underpinning/skirting, dark shutters, new wood deck with screened porch area, gravel driveway, well-maintained lawn — typical new manufactured home presentation
Pool: Above-ground pool visible in aerial photos on the property's lot
Roof: New shingle roof consistent with 2023 build year; no visible damage or wear
Adjustments
Pool: comp has, subject doesn't = -$41,250
Age: -25yrs (capped -10) × $1,000 = $-10,000
net % · gross %
43 from RPR, 1 from Street View, 1 from Aerial
COMP D10405 Crotty Ave, Hastings, FL 32145sold ✓84% matchCondition 5/5
$214,900→ adj $220,580SoldNov 2025· 1,216 sqft · 3bd/2ba · 0.64 mi away· Built 2023·Zillow
Match 87% (distance, sqft, recency, lot, age, beds, baths, density)
Condition reasoning: This 2023-built manufactured home presents in essentially new/move-in-ready condition with a fully renovated interior featuring quartz/marble countertops, white shaker cabinets, stainless appliances, LVP flooring throughout, updated bathrooms with soaking tub and walk-in shower, crown molding, and fresh paint — all consistent with new construction quality.
Kitchen: Fully updated: white shaker cabinets, marble-look quartz countertops, large navy island with seating, stainless steel appliances including French door refrigerator, range, dishwasher, wall-mount range hood, subway tile backsplash, pendant lighting — essentially new construction quality
Baths: Master bath features double vanity with marble-look counters, soaking tub with marble surround, and separate walk-in shower; secondary bath has single vanity with marble counter and glass-door shower — both in excellent, new condition
Floors: New wood-look LVP/tile plank flooring throughout all visible areas, no wear or damage
Ext: 2023 manufactured home with clean gray vinyl siding, black shutters, new wooden front porch/covered entry with pergola-style roof, rear entry steps, gravel driveway, fresh landscaping with mulch beds — excellent curb appeal for property type
Pool: None
Roof: New (2023 construction), asphalt shingle roof in excellent condition with no visible issues
Adjustments
Lot: +7,840sqft (diminishing rate, capped at 15% of price) = $+15,680
Age: -25yrs (capped -10) × $1,000 = $-10,000
net % · gross %
50 from RPR, 1 from Street View, 1 from Aerial
COMP E9635 Ebert Ave, Hastings, FL 32145sold ✓83% matchCondition 1/5
$85,000→ adj $101,200SoldJul 2026· 1,104 sqft · 3bd/2ba · 2.26 mi away· Built 1993·Zillow
Match 83% (distance, sqft, recency, lot, age, beds, baths)
Condition reasoning: Severe structural failure including a large collapsed floor hole exposing the crawl space, extensive interior debris and vandalism throughout all rooms, boarded/tarped openings, and a completely uninhabitable interior — this property is a near-teardown requiring full gut rehabilitation.
Kitchen: Completely trashed — debris covering floors, cabinets stripped or damaged, appliances present but filthy and non-functional, ceiling partially collapsed with plastic sheeting draped over surfaces
Baths: Functional fixtures present (toilet, tub, vanity) but heavily soiled, broken mirror, exposed plumbing under vanity, walls dirty and stained — full gut required
Floors: Original wood/vinyl flooring severely damaged throughout; large structural hole in bedroom floor exposing crawl space with visible insulation and subfloor collapse; debris covering all surfaces
Ext: Manufactured home with metal roof showing age/oxidation; overgrown vegetation and unmaintained yard; boarded/tarped windows and doors; screened porch in disrepair with debris; detached outbuilding packed with junk and exposed insulation
Pool: None
Roof: Metal roof appears aged and oxidized but no obvious active leaks visible from exterior; interior ceiling damage suggests possible past water intrusion
Adjustments
Sqft: +112sqft × $100 = $+11,200
Age: +5yrs (capped 5) × $1,000 = $+5,000
net % · gross %
50 from RPR, 1 from Street View, 1 from Aerial
COMP F10530 Crotty Ave, Hastings, FL 32145sold ✓80% matchCondition 5/5
$234,900→ adj $196,400SoldDec 2025· 1,501 sqft · 3bd/2ba · 0.61 mi away· Built 2024·Zillow
Match 83% (distance, sqft, recency, lot, age, beds, baths, density)
Condition reasoning: Brand new 2024 manufactured home with fully finished interior featuring granite countertops, stainless steel appliances, white shaker cabinets, LVP flooring throughout, and fresh paint — completely move-in ready with no deferred maintenance visible.
Kitchen: Fully updated with white shaker cabinets, granite/stone countertops, stainless steel appliances (refrigerator, range, dishwasher), wall-mount range hood, kitchen island with seating, and pendant lighting — high-end finish for a manufactured home
Baths: New construction quality — dual-sink vanity with granite tops and black fixtures in master bath, single vanity in secondary bath, shower/tub combos with curtains, clean and modern throughout
Floors: New wood-look LVP/vinyl plank flooring throughout all rooms — consistent and in excellent condition
Ext: New 2024 manufactured home with white vinyl siding, blue accent gable, new wood entry stairs, gravel driveway, pier/block foundation with underpinning — freshly installed on cleared lot
Pool: None
Roof: New construction 2024 — shingle roof in excellent condition
Adjustments
Sqft: -285sqft × $100 = $-28,500
Age: -26yrs (capped -10) × $1,000 = $-10,000
net % · gross %
25 from RPR, 1 from Street View, 1 from Aerial
COMP G10235 Underwood Ave, Hastings, FL 32145sold ✓78% matchCondition 5/5
$245,000→ adj $199,800SoldAug 2026· 1,568 sqft · 3bd/2ba · 1.99 mi away· Built 2026·Zillow
Condition reasoning: Brand new 2026 manufactured home with fully renovated/new interior including high-end gray shaker kitchen with quartz counters, stainless appliances, island, new LVP flooring throughout, updated bathrooms with double vanities, and fresh paint — essentially move-in ready with zero deferred maintenance.
Kitchen: Fully new: gray shaker cabinets, quartz countertops, center island with seating, stainless steel appliances (refrigerator, range, dishwasher, microwave), wall-mount range hood, pendant lighting — showroom quality
Baths: New construction quality: gray vanities, white quartz tops, black matte fixtures, tub/shower combos with curtains; master bath has double sinks; all appear pristine
Floors: New LVP/wood-look plank flooring throughout all living areas and bedrooms; no wear or damage visible
Ext: Brand new 2026 manufactured home with fresh vinyl siding (gray/blue two-tone), new yellow wood entry steps, fresh mulch landscaping, well-maintained lawn, long gravel driveway
Pool: None
Roof: New construction 2026 — roof is brand new, no concerns
Adjustments
Sqft: -352sqft × $100 = $-35,200
Age: -28yrs (capped -10) × $1,000 = $-10,000
net % · gross %
50 from RPR, 1 from Street View, 1 from Aerial
COMP H4365 Gladys St, Hastings, FL 32145sold ✓77% matchCondition 4/5
$295,000→ adj $244,400SoldAug 2026· 1,622 sqft · 4bd/2ba · 1.84 mi away· Built 2022·Zillow
Condition reasoning: Built in 2022, this manufactured home shows like-new condition throughout with updated kitchen featuring granite counters, stone backsplash, white cabinetry and island, LVP flooring, dual-sink bathrooms, and a well-maintained exterior with fresh deck — only minor cosmetic personalization (bold paint colors) prevents a 5.
Kitchen: Modern and well-appointed with white shaker-style cabinets, granite/laminate countertops, stone tile backsplash, center island with bar seating, black appliances (range, microwave, dishwasher, refrigerator), and stainless double sink — effectively new given 2022 build date
Baths: Two full baths both with dual-sink vanities, granite countertops, LVP flooring, and glass-door shower enclosure in master; clean and functional with no visible wear
Floors: LVP/wood-look plank flooring throughout living areas, kitchen, and bedrooms — consistent and in excellent condition consistent with 2022 construction
Ext: Well-maintained manufactured home with two-tone vinyl siding (sage green and yellow), architectural shingle roof, wood front deck with lattice skirting, gravel driveway, manicured lawn, and landscaped beds — clean curb appeal
Pool: None
Roof: Appears new/near-new consistent with 2022 build; architectural shingles in excellent condition with no visible wear or damage
Adjustments
Sqft: -406sqft × $100 = $-40,600
Age: -24yrs (capped -10) × $1,000 = $-10,000
net % · gross %
50 from RPR, 1 from Street View, 1 from Aerial

Active & Pending Properties

(12)
ceiling
COMP I4330 Edward St, Hastings, FL 32145active ✓96% matchCondition 5/5
$240,000→ adj $230,000ActiveAug 2026· 1,216 sqft · 0bd/2ba · 0.25 mi away· Built 2026·Zillow
Match 95% (distance, sqft, recency, lot, age, baths, density)
Condition reasoning: Built in 2026, this is a brand-new manufactured home with fresh siding, new roof, new wood entry stairs/porch, and a freshly sealed asphalt driveway — everything is new construction with zero deferred maintenance visible.
Kitchen: Assumed new/modern as 2026 construction — no interior photos available but new build standard
Baths: Assumed new as 2026 construction — no interior photos available
Floors: Assumed new as 2026 construction — no interior photos available
Ext: Excellent — gray vinyl siding in pristine condition, black shutters, new wood front porch/stairs, black skirting/underpinning, freshly sealed circular asphalt driveway, well-manicured lawn
Pool: None visible
Roof: New — 2026 construction, dark shingle roof in perfect condition
Adjustments
Age: -28yrs (capped -10) × $1,000 = $-10,000
net % · gross %
1 from Zillow, 1 from Street View, 1 from Aerial
ceiling
COMP J4510 David St, Hastings, FL 32145active ✓90% matchCondition 4/5
$223,000→ adj $232,484ActiveAug 2026· 1,056 sqft · 2bd/2ba · 0.5 mi away· Built 2024·Zillow
Match 88% (distance, sqft, recency, lot, age, beds, baths, density)
Condition reasoning: Built in 2024, this manufactured home is essentially brand new with updated gray shaker cabinets, new black appliances, LVP flooring in kitchen/dining, new bathrooms with modern vanities, and a freshly built front deck — all consistent with a move-in ready new construction unit, though it is a manufactured home on piers which limits ceiling on value.
Kitchen: New gray shaker cabinets, white quartz-style countertops, black appliances (range, dishwasher, refrigerator), LVP flooring — fully updated as new construction
Baths: New vanities with marble-look countertops, white tub/shower units, modern fixtures — clean and move-in ready
Floors: LVP in kitchen/dining/hallway areas; carpet in living room and bedrooms — all new
Ext: New manufactured home with vinyl siding, metal underpinning/skirting, new wood front deck with metal roof pergola cover, gravel/dirt driveway, well house enclosure, shipping container on property
Pool: None
Roof: New — consistent with 2024 build date; standard manufactured home roof
Adjustments
Sqft: +160sqft × $100 = $+16,000
Lot: +1,742sqft (diminishing rate, capped at 15% of price) = $+3,484
Age: -26yrs (capped -10) × $1,000 = $-10,000
net % · gross %
46 from RPR, 1 from Street View, 1 from Aerial
ceiling
COMP K4245 Melanie St, Hastings, FL 32145active ✓89% matchCondition 5/5
$145,000→ adj $142,386ActiveAug 2026· 1,216 sqft · 3bd/2ba · 1.33 mi away· Built 2000·Zillow
Match 89% (distance, sqft, recency, lot, age, beds, baths)
Condition reasoning: The comp shows a fully renovated interior with new LVP flooring throughout, updated white shaker cabinets with granite countertops, stainless steel appliances, tiled bath/shower surround, and fresh neutral paint — all consistent with a recent full renovation; exterior is clean with metal roof in good condition.
Kitchen: Fully updated with white shaker cabinets, granite-look countertops, stainless steel range and over-range microwave — move-in ready condition
Baths: Master bath features double vanity with granite countertop and ornate mirrors; secondary bath has tiled tub/shower surround, new toilet, and updated vanity — both in excellent condition
Floors: New LVP/laminate wood-look flooring throughout main living areas; new carpet in at least one bedroom
Ext: Manufactured home with metal roof in good condition, clean vinyl siding, simple entry stairs — well-maintained and tidy lot, no visible deferred maintenance
Pool: No pool present
Roof: Metal roof appears in good condition, no visible damage or aging
Adjustments
Lot: -1,307sqft (diminishing rate, capped at 15% of price) = $-2,614
net % · gross %
21 from RPR, 1 from Street View, 1 from Aerial
ceiling
COMP L10105 Mcmahon Ave, Hastings, FL 32145active ✓86% matchCondition 2/5
$150,000→ adj $172,500ActiveJul 2026· 1,216 sqft · 3bd/2ba · 1.3 mi away· Built 1996·Zillow
Match 86% (distance, sqft, recency, lot, age, beds, baths)
Condition reasoning: This is a mid-1990s manufactured home mid-renovation with a partially updated kitchen (new white shaker cabinets, stainless appliances) but significant deferred maintenance throughout — weathered/aging deck, overgrown landscaping, cluttered rooms with flooring still being installed, and overall rough exterior presentation with a dumpster on site indicating active cleanout.
Kitchen: Partially updated — new white shaker cabinets, stainless range and microwave, laminate counters; appears functional but unfinished trim and dark backsplash suggest work in progress
Baths: Mixed — one bath has updated vanity and LVP flooring but dated fixtures; second bath is very dated with mismatched furniture-style vanity, wall-mounted shelving, and overhead window suggesting minimal renovation
Floors: Inconsistent throughout — new LVP in some areas (living room, one bath), older/darker LVP in bedroom, flooring planks visible on floor in one room indicating installation still in progress
Ext: Poor — weathered and aging wood deck with no finish/stain, overgrown vegetation around AC unit and foundation, ferns overtaking entry steps, corrugated metal skirting, dumpster on property, unpaved gravel driveway; overall neglected curb appeal
Pool: None visible
Roof: Cannot be clearly assessed from photos; no obvious visible damage but age (1996) warrants inspection
Adjustments
Lot: +12,196sqft (diminishing rate, capped at 15% of price) = $+22,500
net % · gross %
11 from RPR, 1 from Street View, 1 from Aerial
ceiling
COMP M10120 Oliver Ave, Hastings, FL 32145active ✓86% matchCondition not scored
$249,000→ adj $261,000ActiveAug 2026· 1,056 sqft · 3bd/2ba · 1.36 mi away· Built 2002·Zillow
Match 86% (distance, sqft, recency, lot, age, beds, baths)
Adjustments
Sqft: +160sqft × $100 = $+16,000
Age: -4yrs (capped -4) × $1,000 = $-4,000
net % · gross %
1 from Street View, 1 from Aerial
ceiling
COMP N10651 Stycket Ave, Hastings, FL 32145active ✓80% matchCondition not scored
$133,000→ adj $136,600ActiveAug 2026· 1,080 sqft · 2bd/2.5ba · 1.63 mi away· Built 2022·Zillow
Adjustments
Sqft: +136sqft × $100 = $+13,600
Age: -24yrs (capped -10) × $1,000 = $-10,000
net % · gross %
1 from Street View, 1 from Aerial
ceiling
COMP O10750 Crotty Ave, Hastings, FL 32145active ✓79% matchCondition not scored
$236,000→ adj $243,566ActiveAug 2026· 816 sqft · 2bd/2ba · 0.85 mi away· Built 2022·Zillow
Adjustments
Sqft: +400sqft × $100 = $+40,000
Lot: -11,762sqft (diminishing rate, capped at 15% of price) = $-22,434
Age: -24yrs (capped -10) × $1,000 = $-10,000
net % · gross %
1 from Street View, 1 from Aerial
ceiling
COMP P10350 Turpin Ave, Hastings, FL 32145active ✓75% matchCondition not scored
$275,000→ adj $254,094ActiveAug 2026· 1,508 sqft · 3bd/2ba · 1.71 mi away· Built 2020·Zillow
Adjustments
Sqft: -292sqft × $100 = $-29,200
Lot: +9,147sqft (diminishing rate, capped at 15% of price) = $+18,294
Age: -22yrs (capped -10) × $1,000 = $-10,000
net % · gross %
1 from Street View, 1 from Aerial
ceiling
COMP Q4010 Melanie St, Hastings, FL 32145active ✓75% matchCondition not scored
$159,900→ adj $203,516ActiveAug 2026· 784 sqft · 3bd/1.5ba · 1.58 mi away· Built 1985·Zillow
Adjustments
Sqft: +432sqft × $100 = $+43,200
Lot: -4,792sqft (diminishing rate, capped at 15% of price) = $-9,584
Age: +13yrs (capped 10) × $1,000 = $+10,000
net % · gross %
1 from Street View, 1 from Aerial
ceiling
COMP R4445 Melanie St, Hastings, FL 32145active ✓73% matchCondition not scored
$260,000→ adj $226,000ActiveAug 2026· 1,242 sqft · 3bd/2ba · 1.35 mi away· Built 1993·Zillow
Adjustments
Lot: -118,484sqft (diminishing rate, capped at 15% of price) = $-39,000
Age: +5yrs (capped 5) × $1,000 = $+5,000
net % · gross %
1 from Street View, 1 from Aerial
ceiling
COMP S10600 W Deep Creek Blvd, Hastings, FL 32145pending ✓73% matchCondition not scored
$134,900→ adj $44,330PendingAug 2026· 2,052 sqft · 4bd/2ba · 1.29 mi away· Built 1997·Zillow
Adjustments
Sqft: -836sqft × $100 = $-83,600
Lot: -3,485sqft (diminishing rate, capped at 15% of price) = $-6,970
net % · gross %
1 from Street View, 1 from Aerial
ceiling
COMP T10030 Ebert Ave, Hastings, FL 32145active ✓69% matchCondition not scored
$309,999→ adj $231,199ActiveAug 2026· 1,904 sqft · 4bd/2ba · 1.26 mi away· Built 2021·Zillow
Adjustments
Sqft: -688sqft × $100 = $-68,800
Age: -23yrs (capped -10) × $1,000 = $-10,000
net % · gross %
1 from Street View, 1 from Aerial
⚡ 100% AI-generated report
This entire report was generated by AI — in a few minutes.

RealtyZoom's AI pulls the comps, scores the property's condition from photos, estimates the rehab, and assembles a full report with Max Allowable Offers (MAO) you can trust.

See how it works — try RealtyZoom free →

Listed by RealtyZoom · Underwritten by RealtyZoom